Delivering Cleanrooms Worldwide
Home / Solutions / PAC · Case Study
PAC · Case Study

China 190 m² PAC Pharmaceutical Cleanroom

Completed in China in 2025, this 190 m² PAC cleanroom provides a controlled environment for pharmaceutical operations without a specified ISO classification.

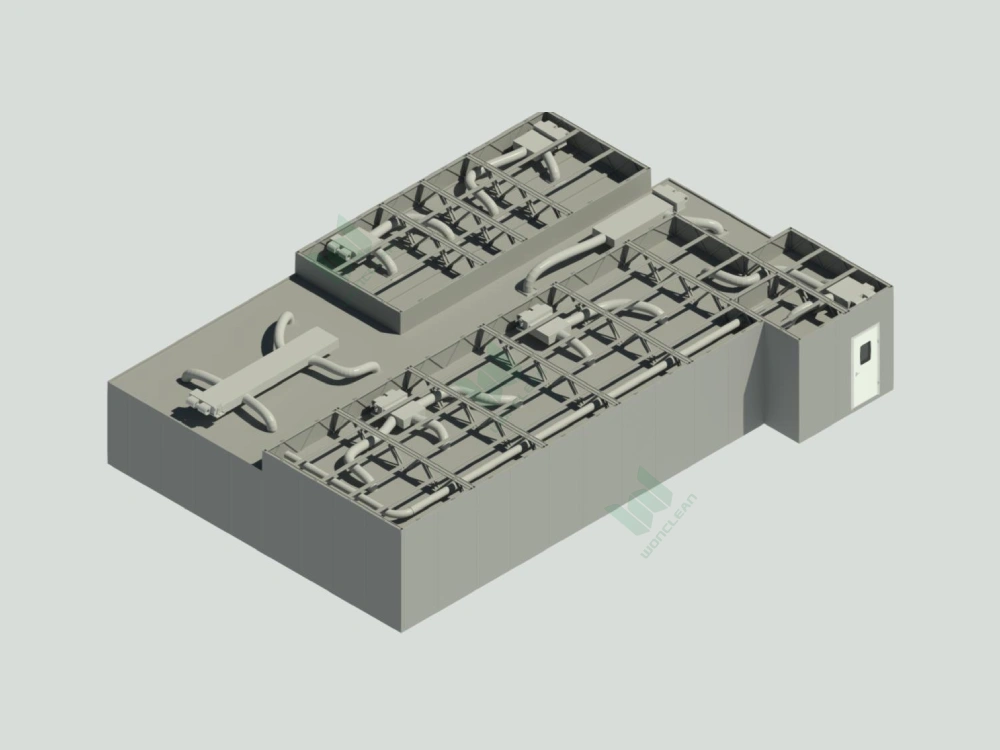
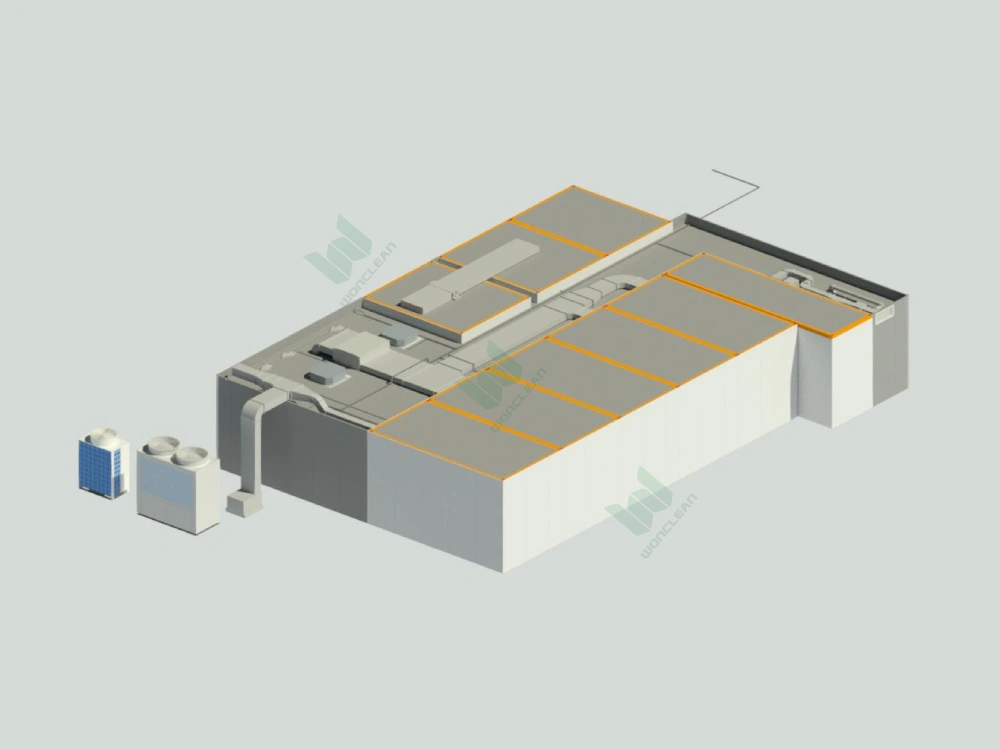
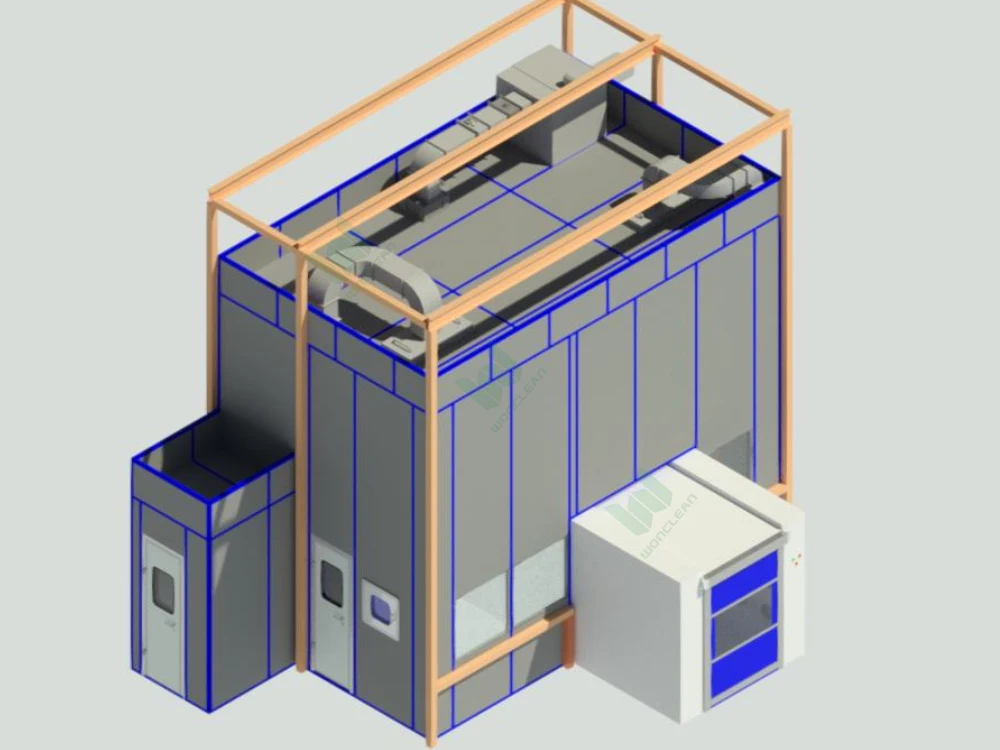
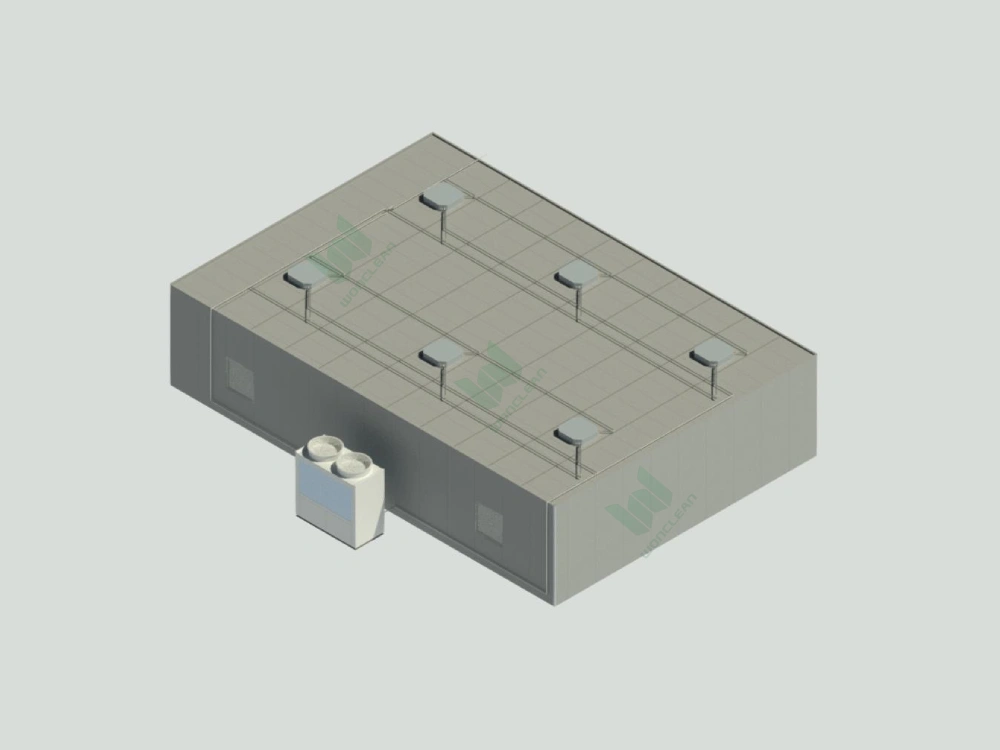
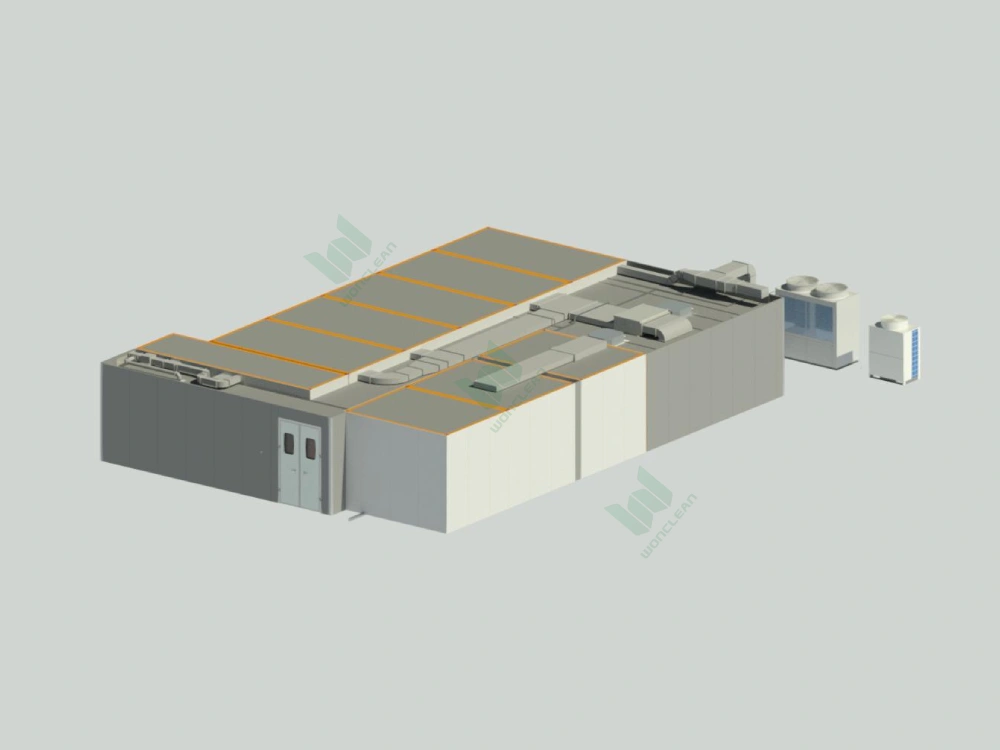
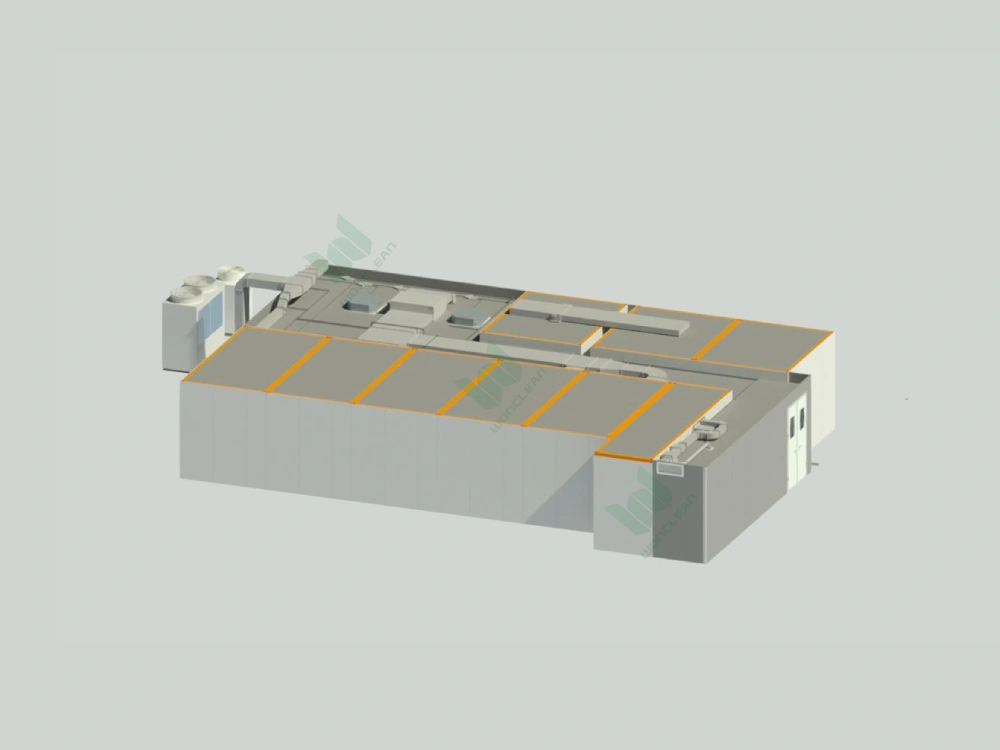
Completed in China in 2025, this 190 m² PAC project delivered a controlled environment for pharmaceutical use. The client required a factory-prepared solution that could be transported and connected on site within a three-month program. No formal cleanroom classification was specified, so the project is presented without an ISO class claim. Wonclean used a prefabricated cleanroom format, coordinating the modular enclosure with HVAC and filtration, lighting, electrical services, automation, and monitoring. The modular cleanroom package was prepared for efficient transport and final connection at the destination. On-site cleanroom installation, commissioning, and validation completed the stated scope. This case shows how PAC delivery can support a defined pharmaceutical area when schedule certainty and reduced site assembly are important. The public description protects the client identity and does not infer process details, equipment specifications, environmental setpoints, or qualification results that were not provided in the project record.
China 190 m² PAC Pharmaceutical Cleanroom
190 m² Controlled area
3 months Delivery
No requirement Cleanroom class
01
THE CHALLENGE

Working Around Real Project Constraints

Create approximately 190 m² of controlled pharmaceutical space using factory pre-assembled modules for transport and efficient site connection, without a specified ISO cleanroom classification.

02
THE SOLUTION

Engineered for the Process

Pre-assembled PAC cleanroom modules provided approximately 190 m² of controlled space for pharmaceutical operations in China.

SCOPE OF DELIVERY

A Coordinated Cleanroom Package

The project package was coordinated as a complete system, keeping architectural, mechanical and controls interfaces aligned from design through qualification.

  • 01Pre-assembled modular walls and ceiling for a 190 m² pharmaceutical cleanroom
  • 02HVAC and filtration serving the pharmaceutical controlled space
  • 03Lighting, electrical, automation and monitoring systems
  • 04On-site module installation, commissioning and validation
START YOUR PROJECT

Planning a Similar Cleanroom?

Share your process, classification and schedule requirements. Our team will recommend the right PAC or SAC approach.